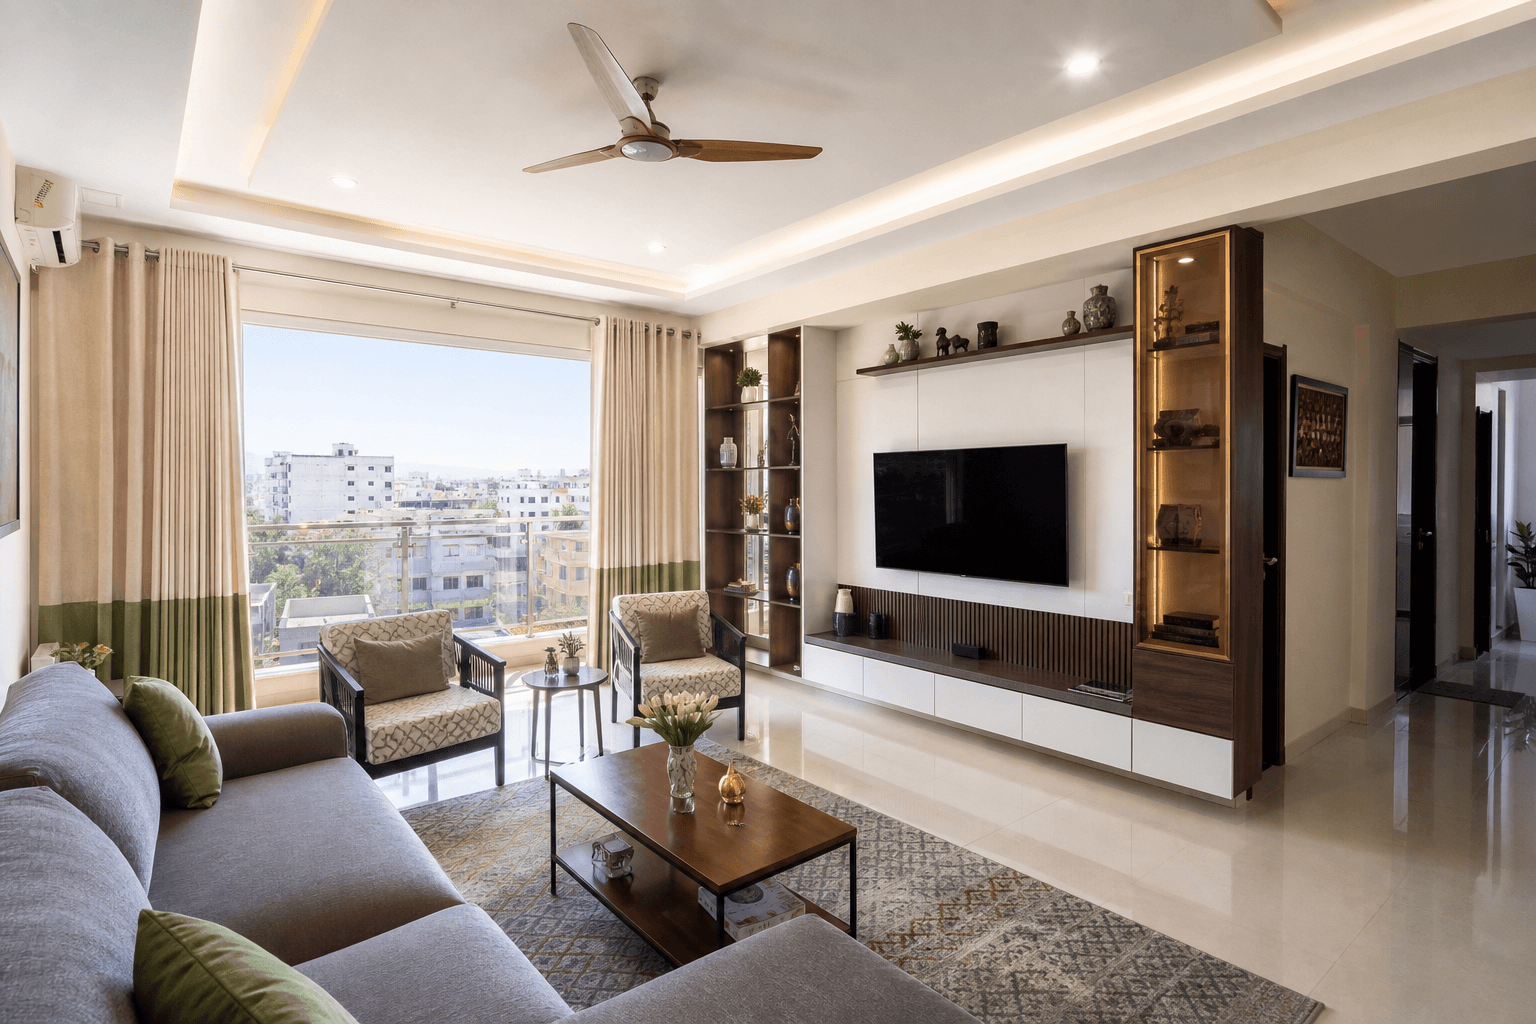
Living Spaces
Living Room Interiors
Living room planning with seating layout, storage walls, TV units, and coordinated finishes.
Overview
Living Room Interiors by V3 Spaces
V3 Spaces designs living rooms around how you receive guests, watch television, and use storage daily. Layout, furniture, TV walls, display storage, and finishes are planned together for a composed, functional living space.
Design Gallery
Design Inspiration Gallery
Explore modern layouts, finishes, materials, and space ideas for this service.
Benefits
Practical advantages for your project.
- Layout planning for seating and movement
- TV and storage wall coordination
- Display and concealed storage options
- Finish direction for a cohesive living space
- Open-plan coordination with dining areas
Design Process
A clear path from consultation to handover.
Every service follows a structured studio process so decisions, production, and installation stay easy to follow.
01
Consultation
02
Site Visit
03
Design
04
3D Visualization
05
Production
06
Installation
07
Handover
Materials
Materials selected for durability and finish quality.
- Laminates and veneers
- Acrylic and PU finishes
- Glass, mirror, and fluted panels
- Soft-close hardware and drawer systems
- Veneer feature walls
- Ambient living room lighting
Customization
Options tailored to your room and routine.
- TV unit and entertainment wall design
- Full-height storage and display walls
- Seating layout and furniture sizing
- Open-plan living and dining coordination
- Finish palettes across furniture and panels
Ideal For
Who this service suits best.
- Homeowners renovating their main living space
- Apartment residents in Amaravati and nearby cities
- Clients planning complete home interiors
- Families needing practical storage with refined finishes
FAQs
Common questions before you begin.
Straight answers based on how V3 Spaces plans, produces, and installs this service.
Can living room projects include TV units?
Yes. TV units and storage walls are commonly planned as part of a living room interior scope.
Do you handle open-plan living rooms?
Yes. Living and dining areas can be planned together for flow, storage, and finish consistency.
What is the typical project timeline?
Living room scope varies by size. Furniture-led projects often take 20–45 days after design approval.
Related Projects
Real work connected to this service.
Explore completed V3 Spaces projects where this service appears in the finished result.
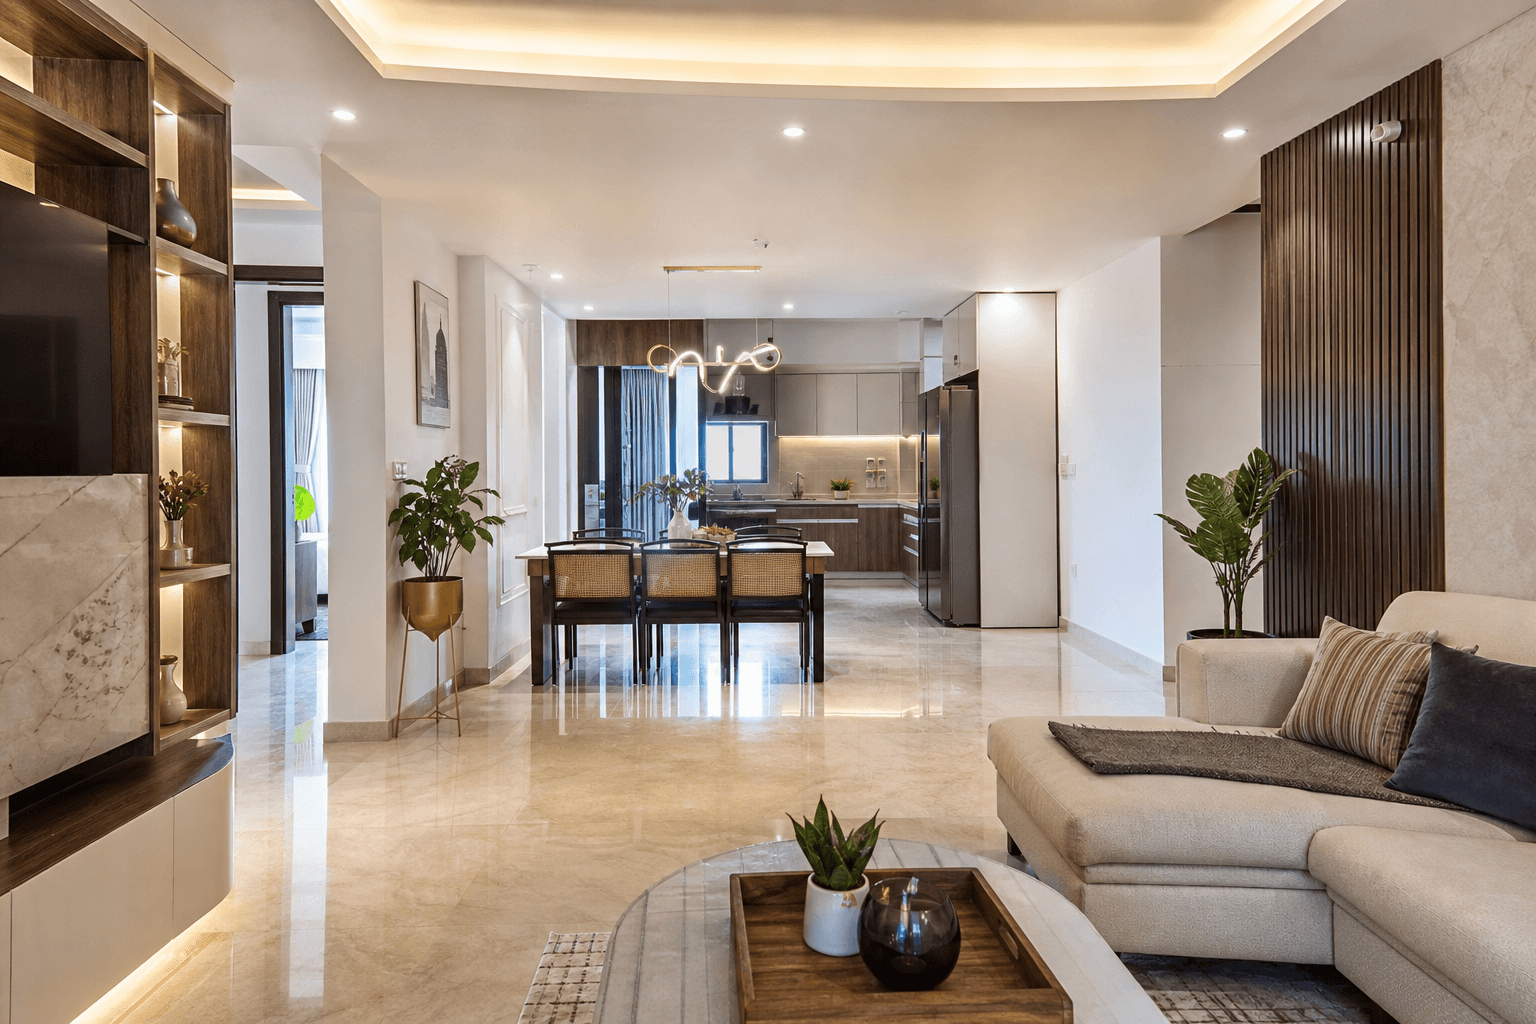
Amaravati Premium Apartment – Completed Handover
Complete Home Interior
Complete Home Interior
Amaravati Premium Apartment – Completed Handover
A full-apartment interior delivered from site progress through final handover, with coordinated living spaces, tailored storage, and refined finishes across every room.
Property: Premium Apartment
Status: Completed — January 2026
Amaravati
View Case Study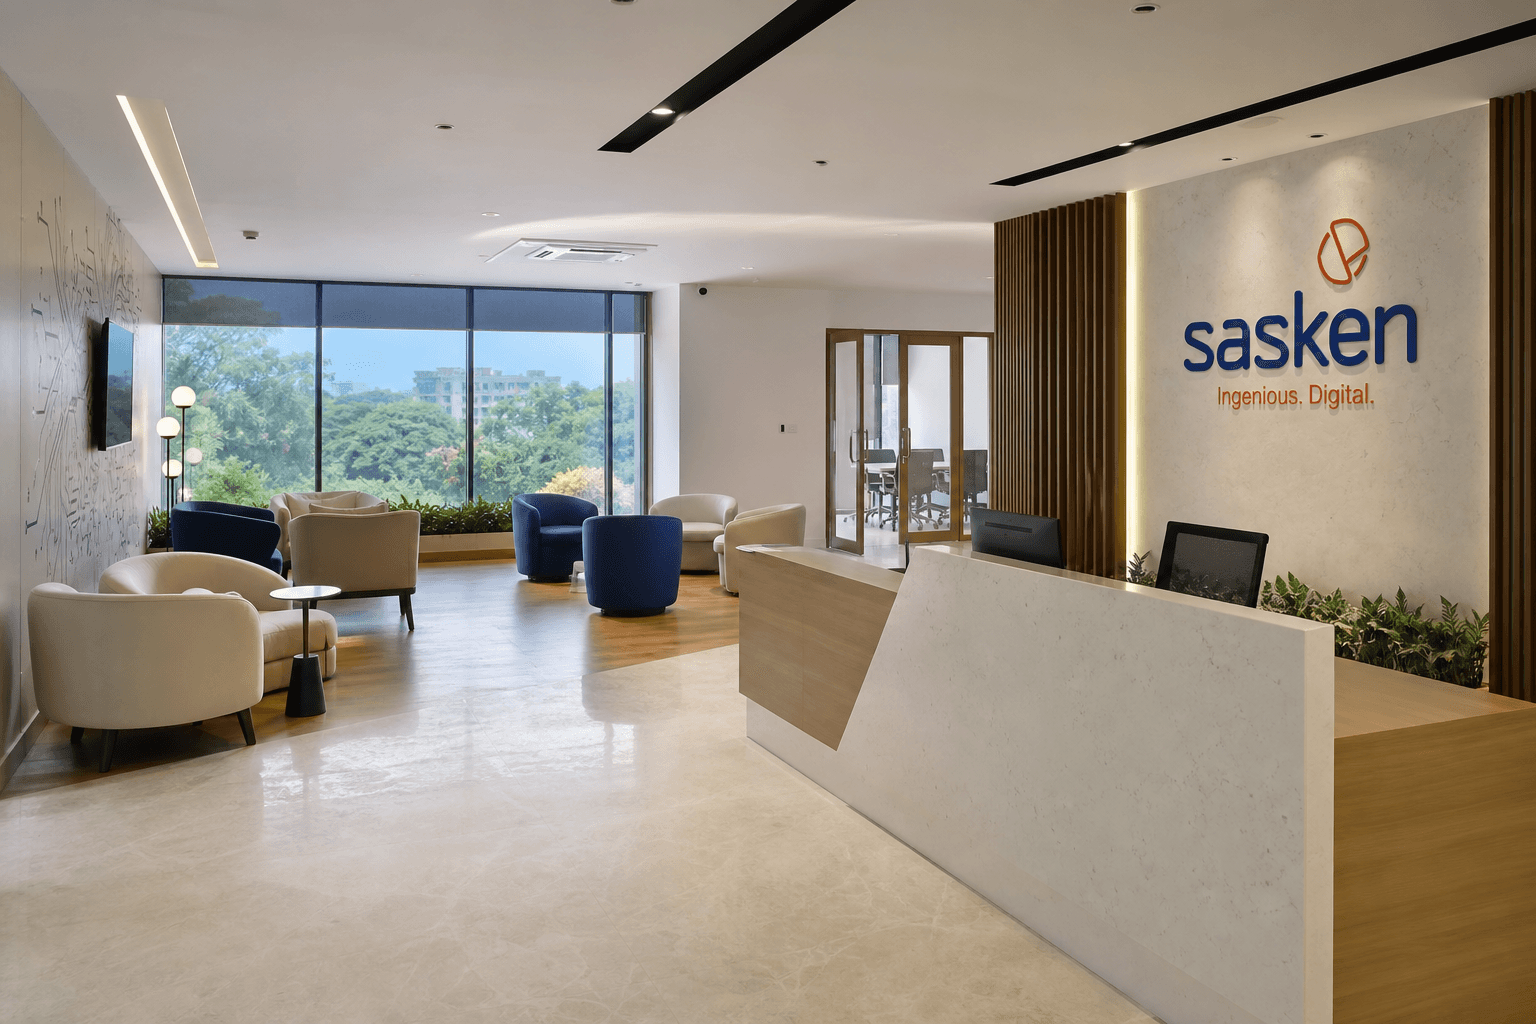
V3 Spaces Design Showroom – Living & Bedroom Displays
Design Showroom
Design Showroom
V3 Spaces Design Showroom – Living & Bedroom Displays
Curated showroom displays that let clients experience V3 Spaces furniture proportions, material palettes, and room compositions before committing to a residential project.
Property: Design Showroom
Status: Completed
Available on Request
View Case StudyRelated Products
Furniture options within this service.
Browse made-to-measure product categories commonly planned alongside this service.
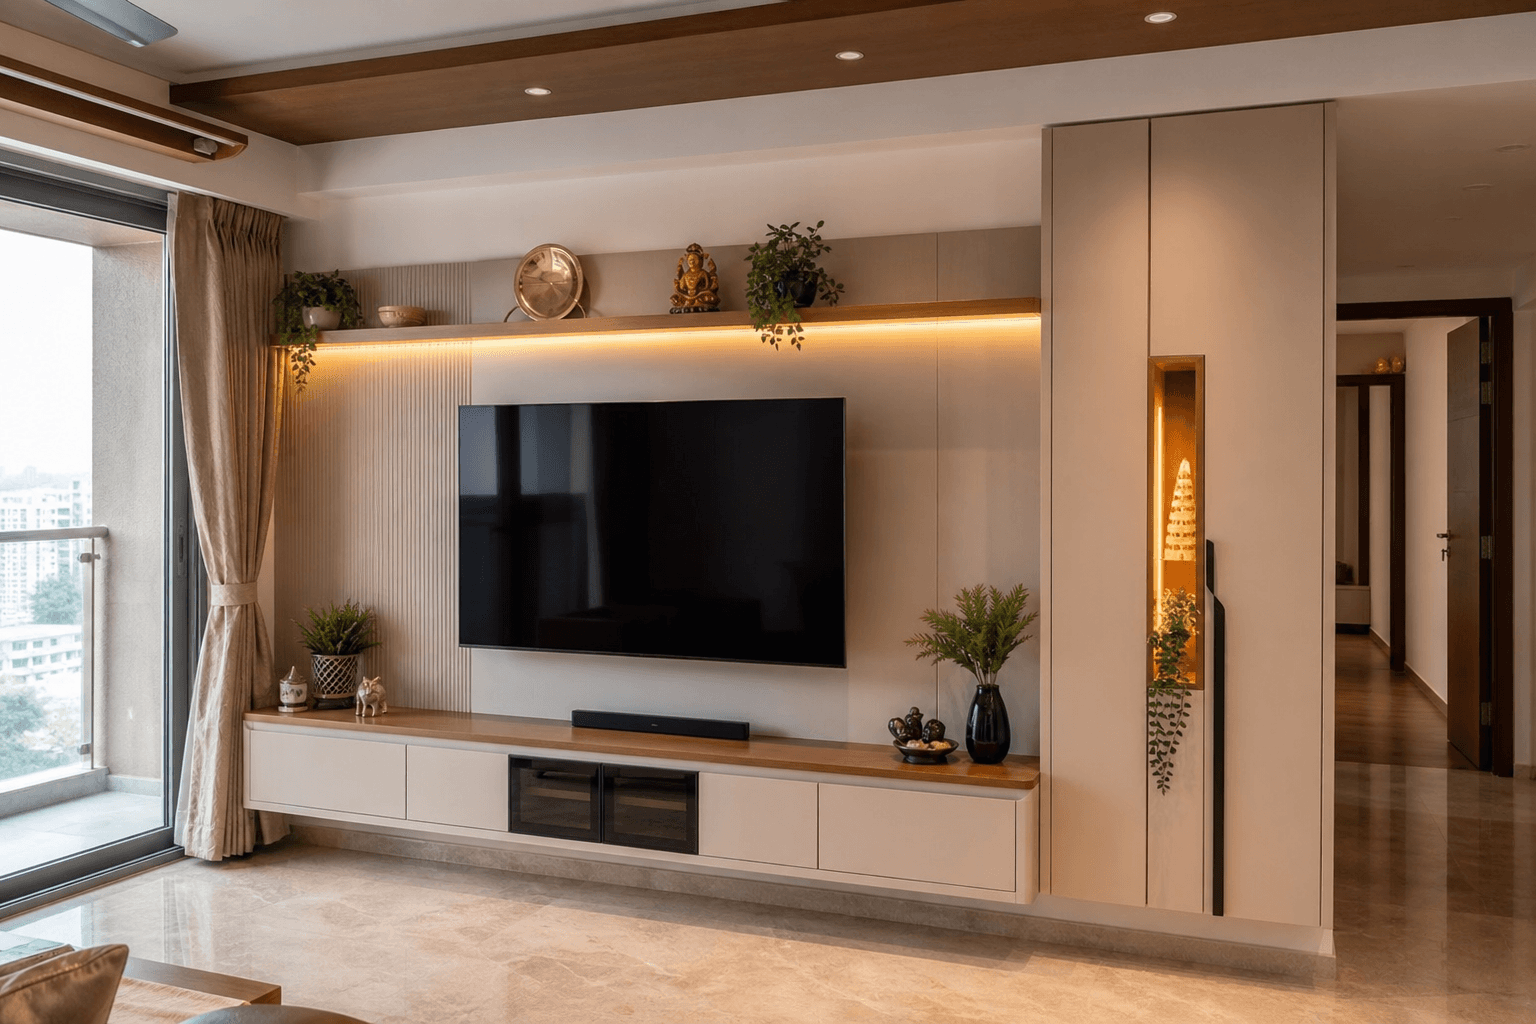
Start With A Conversation
Let us design a space that feels distinctly yours.
Share your room, timeline, and style direction. We will turn the first conversation into a clear design path.