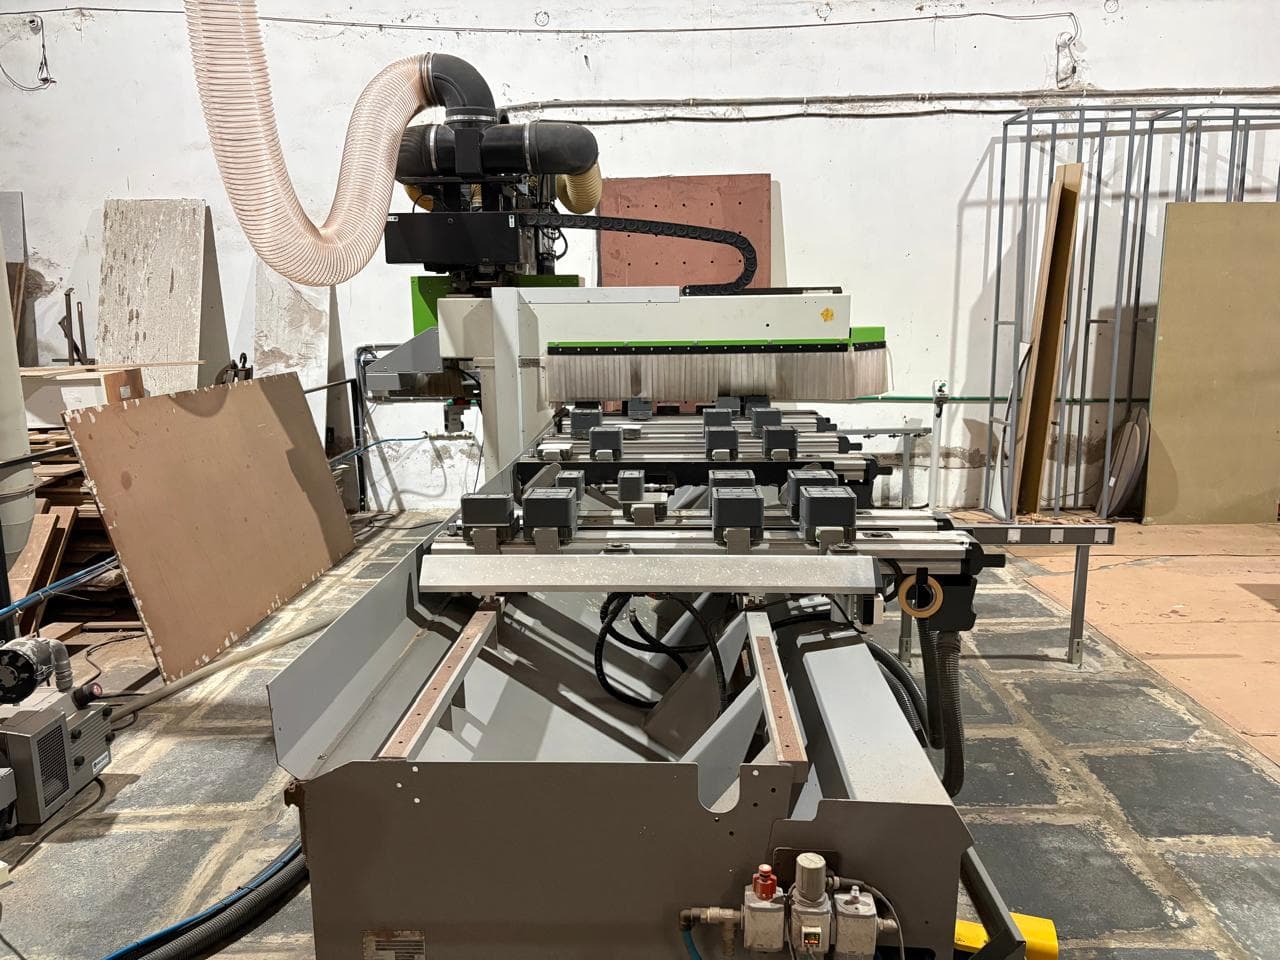
CNC Panel Saw
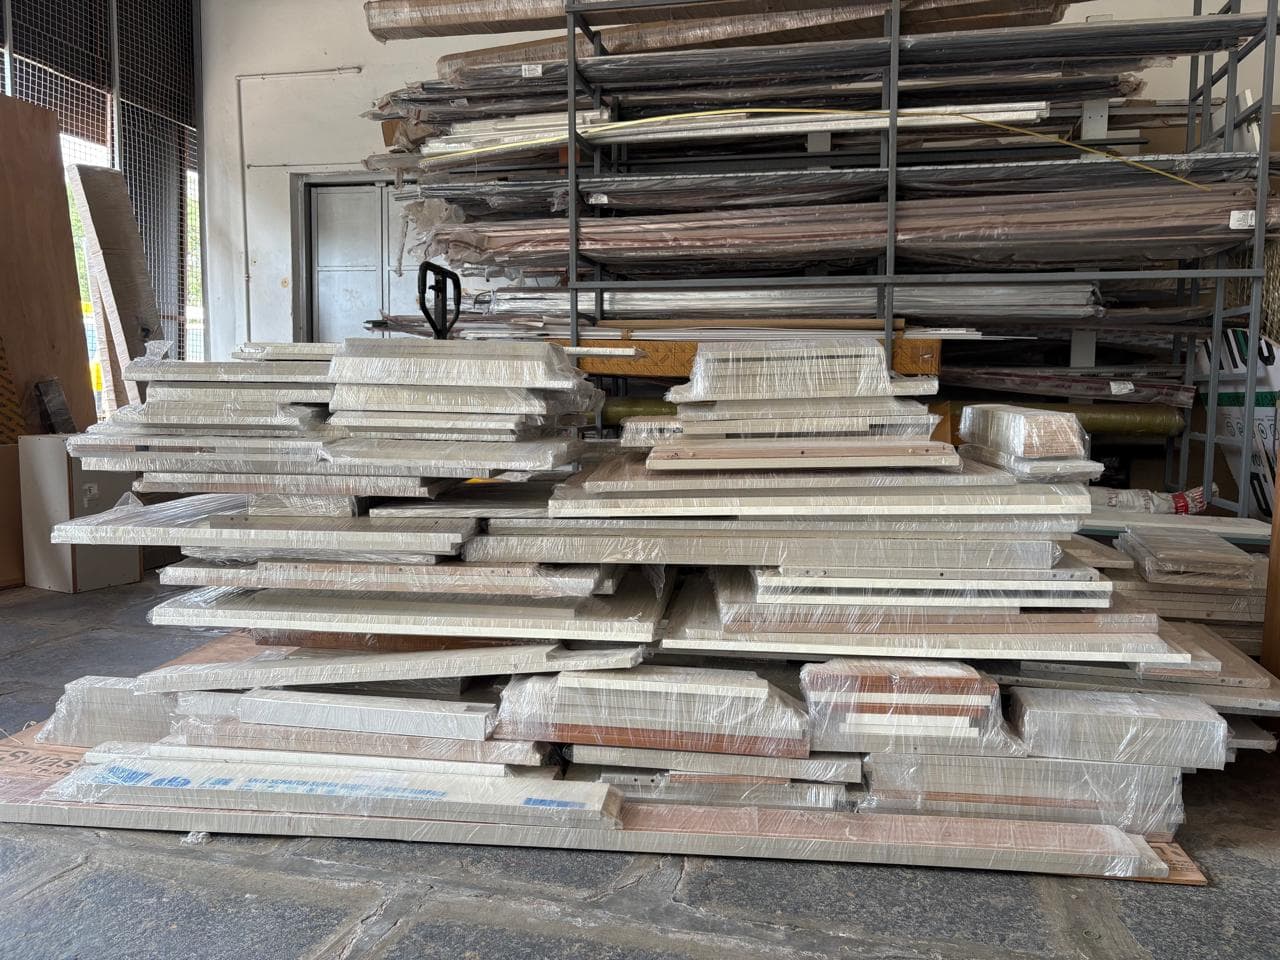
Exact panel dimensions that fit your room without on-site rework.
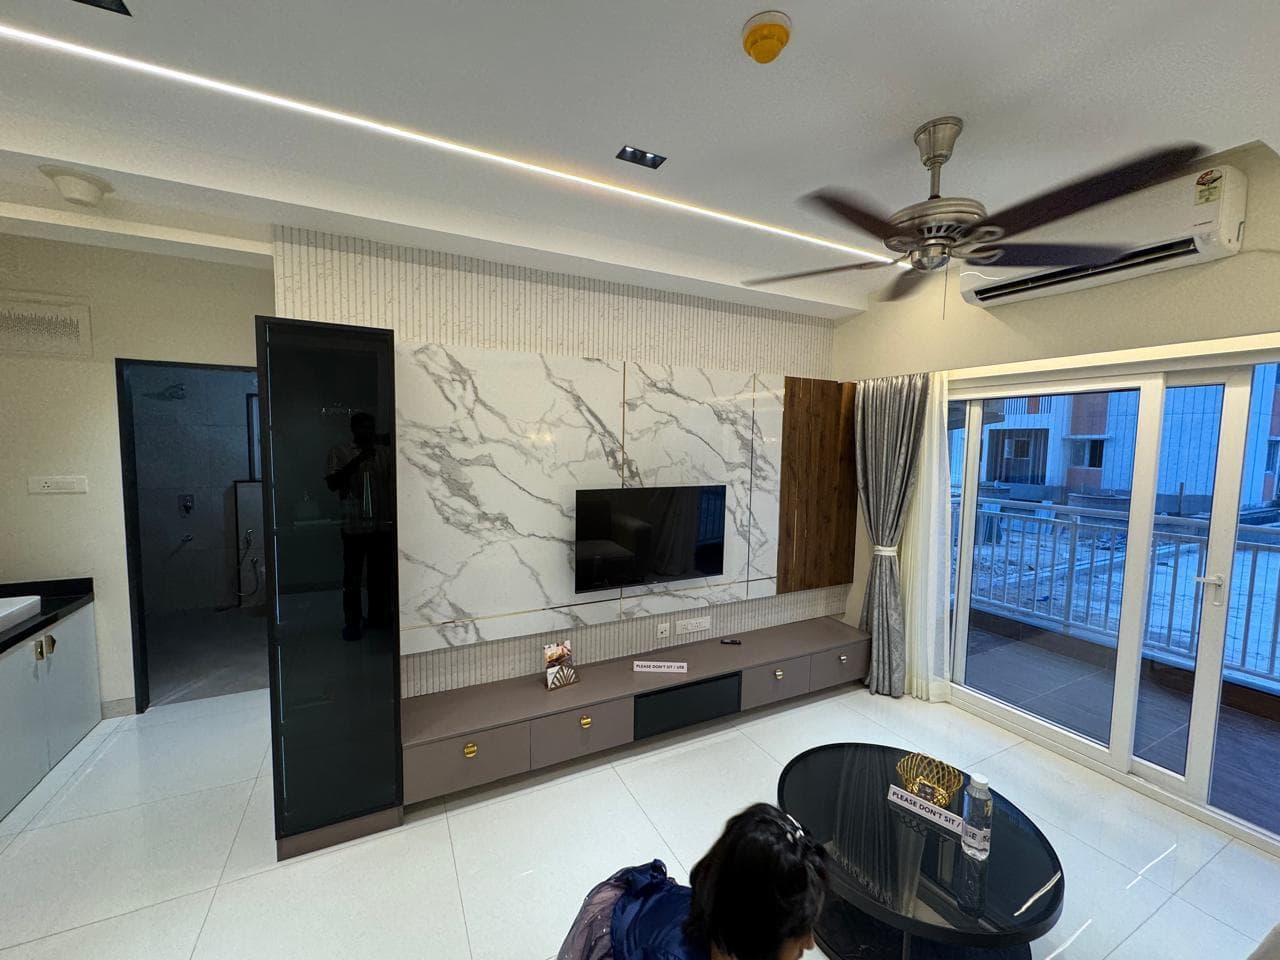
Study
Study walls with desks, shelving, wire management, task lighting, and concealed storage.
Pricing: Starting from Rs. 68,000
Lead time: 20-30 days
Overview
V3 Spaces study units combine desk space, shelving, and storage for focused work at home. Wire management and lighting are planned alongside finish selection.
Features
Materials
Finishes
Colours
Hardware
Custom Sizing
Study walls are sized to your room wall span and work requirements.
Design Styles
FAQs
Clear answers based on how V3 Spaces plans, produces, and installs this product category.
Yes. Shelving and overhead cabinets are planned based on your storage and display needs.
Yes. Equipment placement and cable routing are considered during design.
Starting ranges are discussed during consultation. Final quotation follows design approval.
How This Product Is Made
Every module follows a defined production path using in-house machinery, quality checks, and professional installation.
Step 1
Design approval and production drawings
Step 2
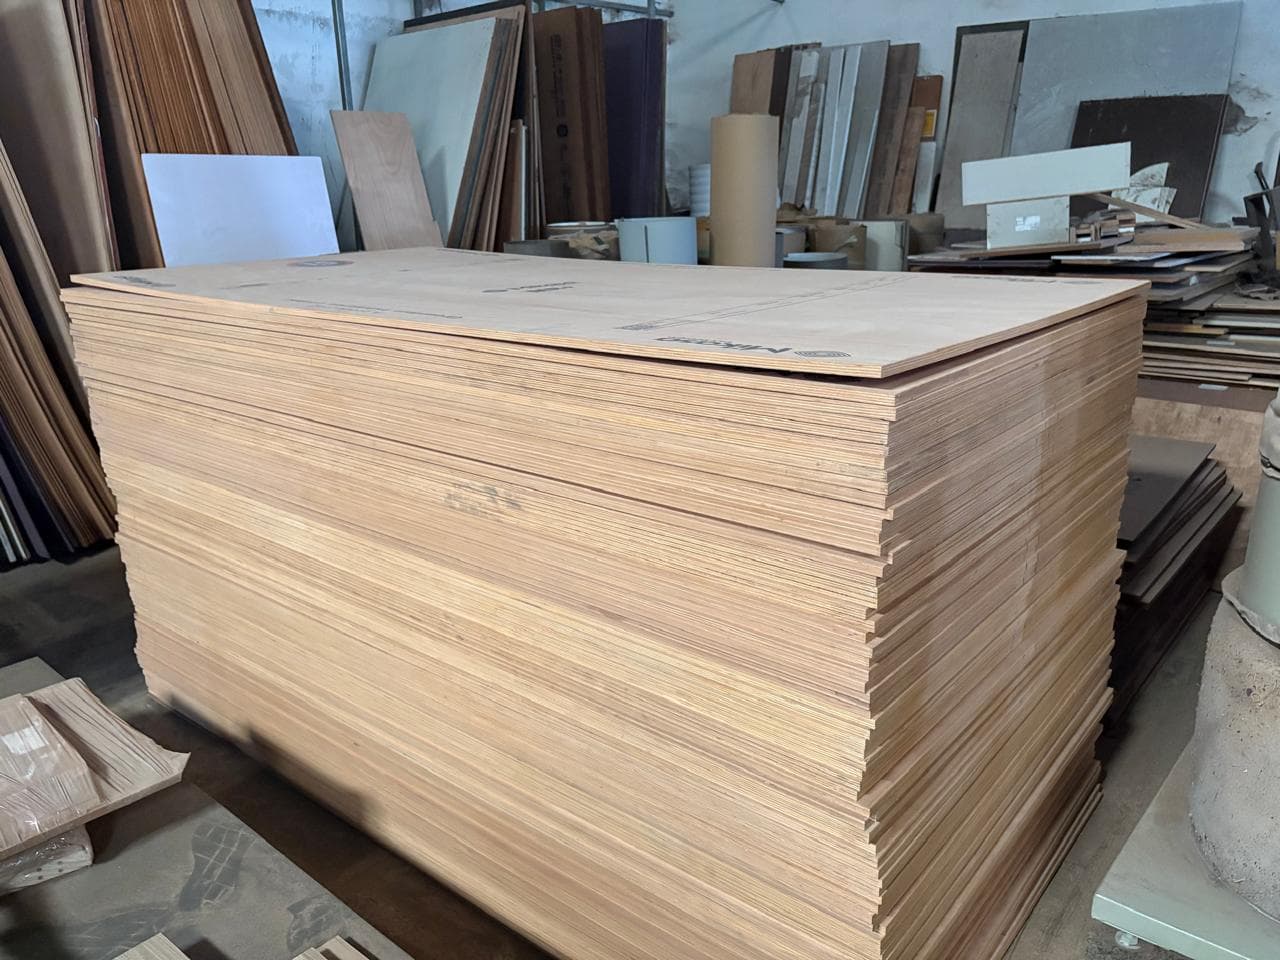
Panel cutting to exact module dimensions
Step 3
Edge banding for sealed, durable edges
Step 4
Hardware drilling and component boring
Step 5
Module assembly and pre-installation checks
Step 6
Quality inspection before packing
Step 7
Protected transport to your site
Step 8
Professional installation and alignment
Exact panel dimensions that fit your room without on-site rework.
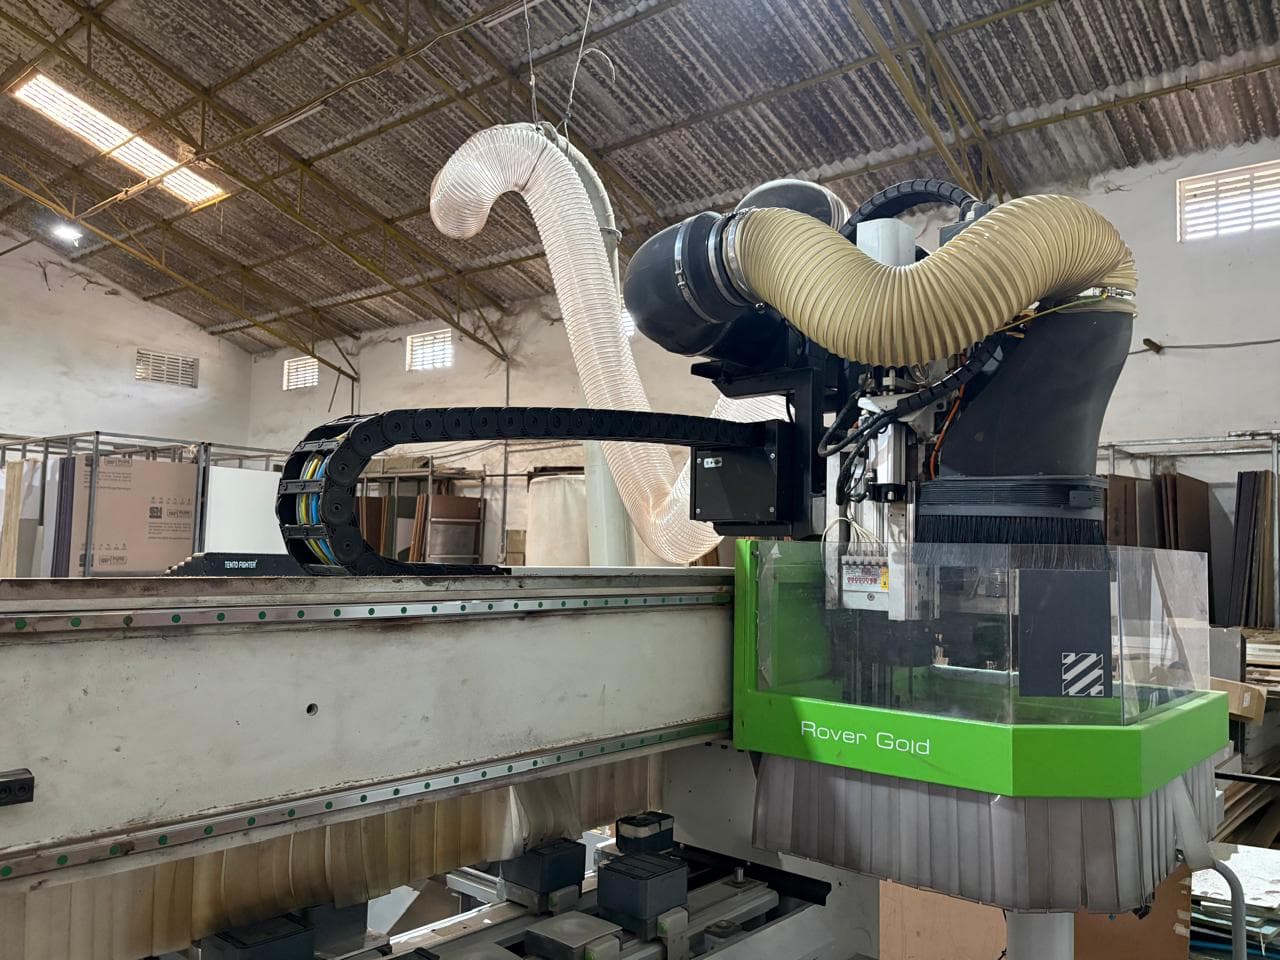
Hardware aligns perfectly on every door and drawer for smooth daily use.
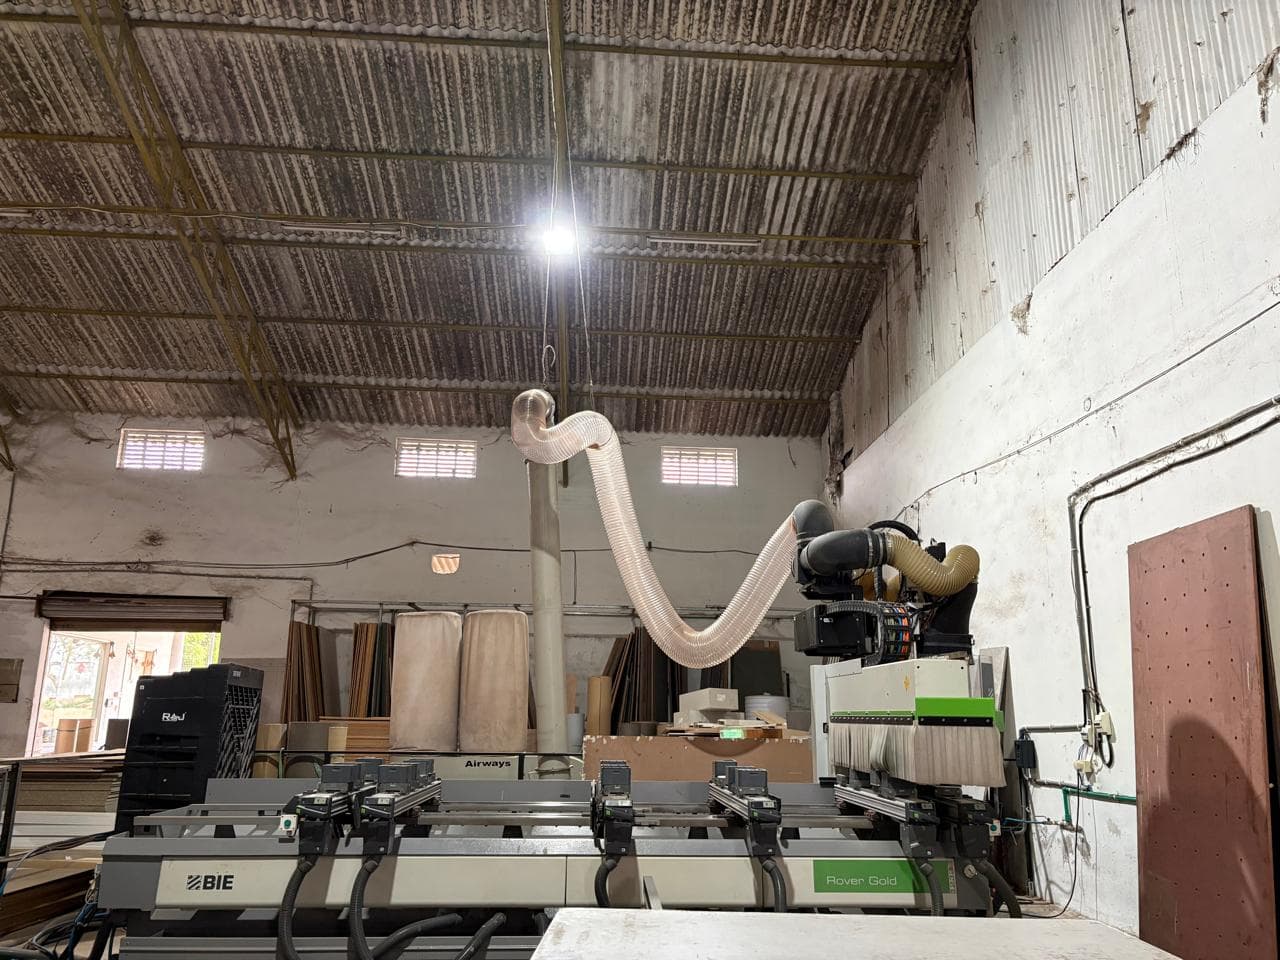
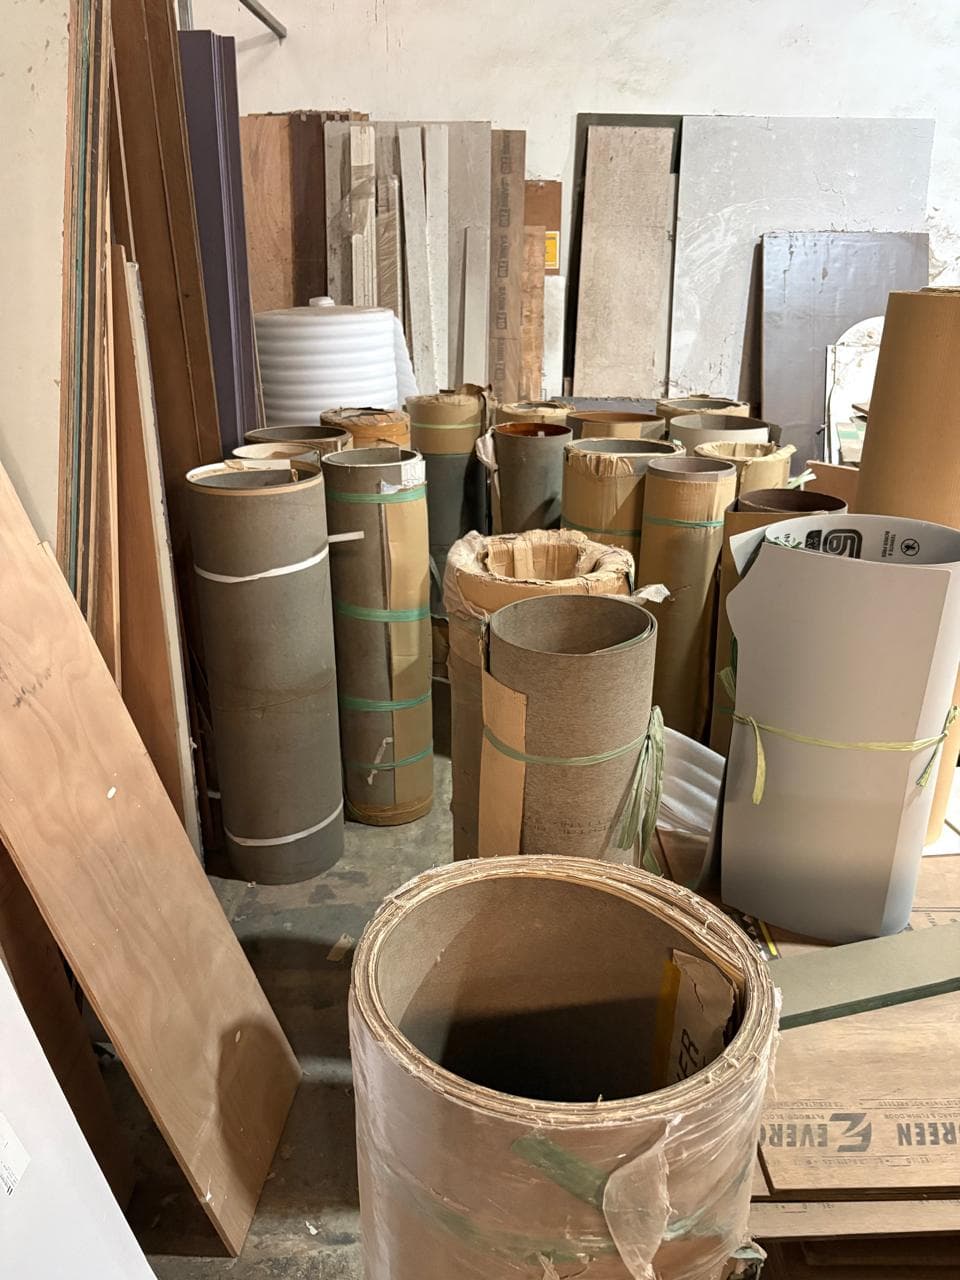
Ensures clean edges, stronger bonding and premium furniture finish.
Related Services
Explore the V3 Spaces services that support design, production, and installation for this furniture category.
Related Projects
Browse completed V3 Spaces projects where this furniture category appears in the finished result.
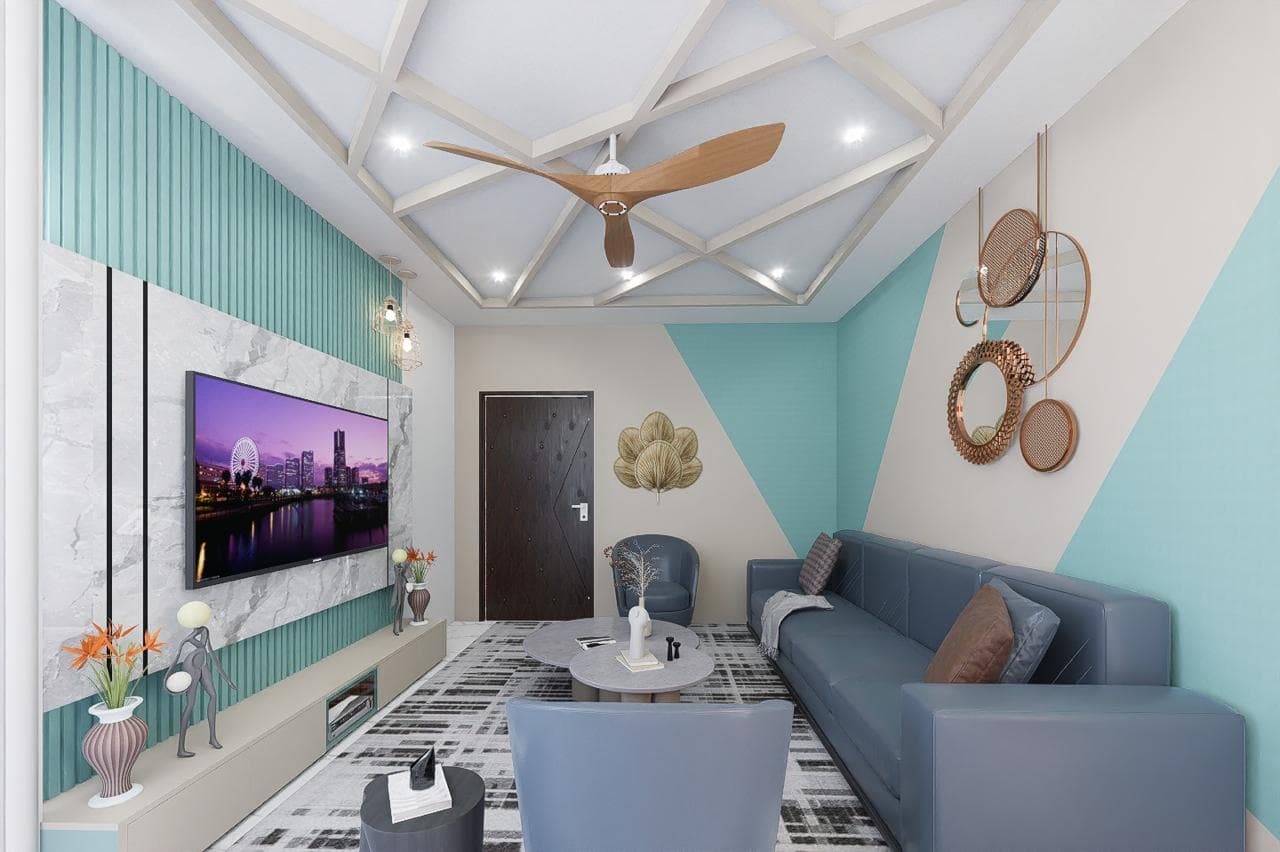
V3 Spaces Design Showroom – Living & Bedroom Displays
Design Showroom
Design Showroom
Curated showroom displays that let clients experience V3 Spaces furniture proportions, material palettes, and room compositions before committing to a residential project.
Property: Design Showroom
Status: Completed
Available on Request
View Case StudyStart With A Conversation
Share your room, timeline, and style direction. We will turn the first conversation into a clear design path.