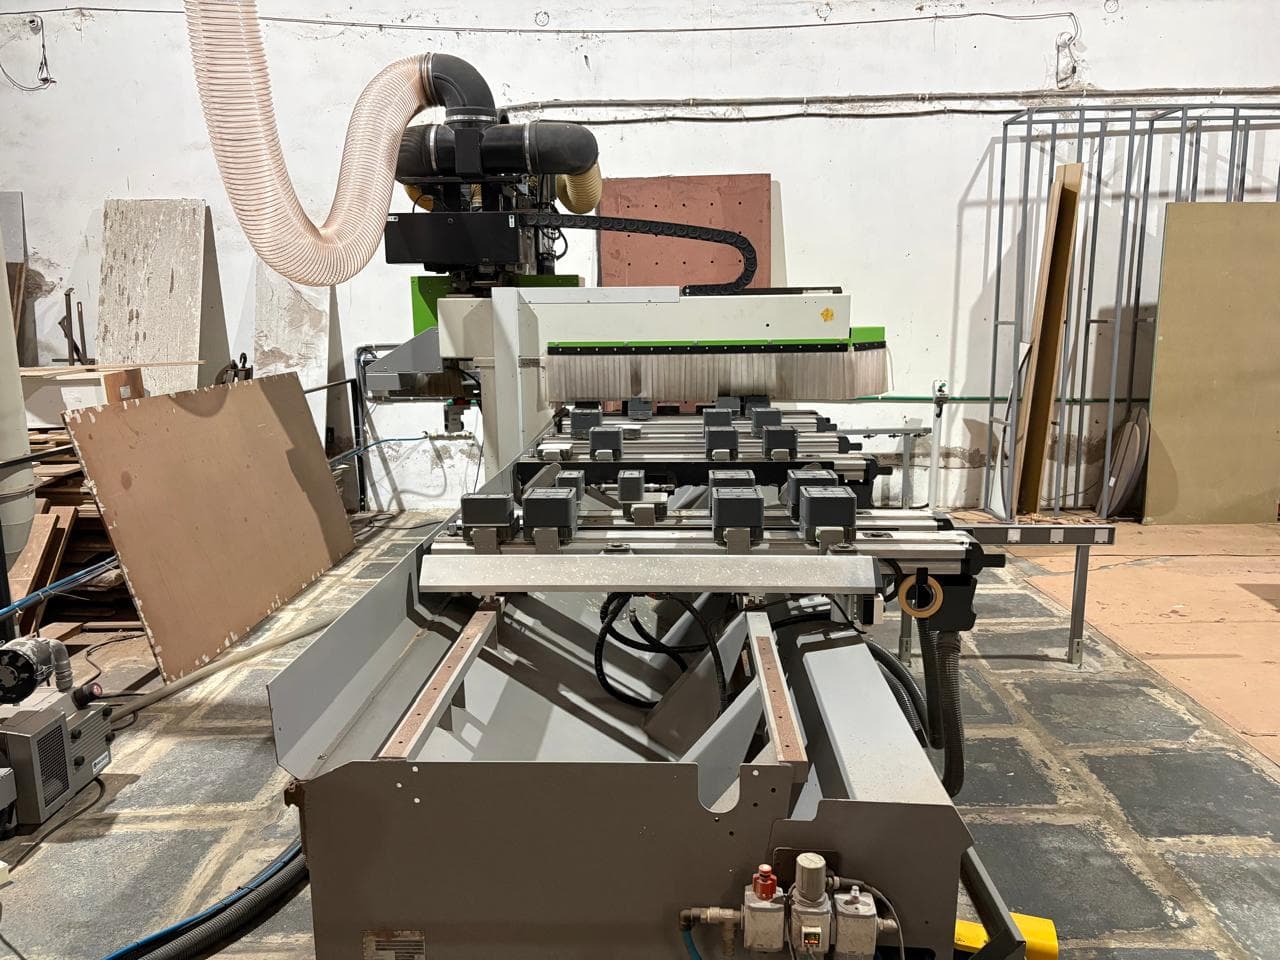
CNC Panel Saw
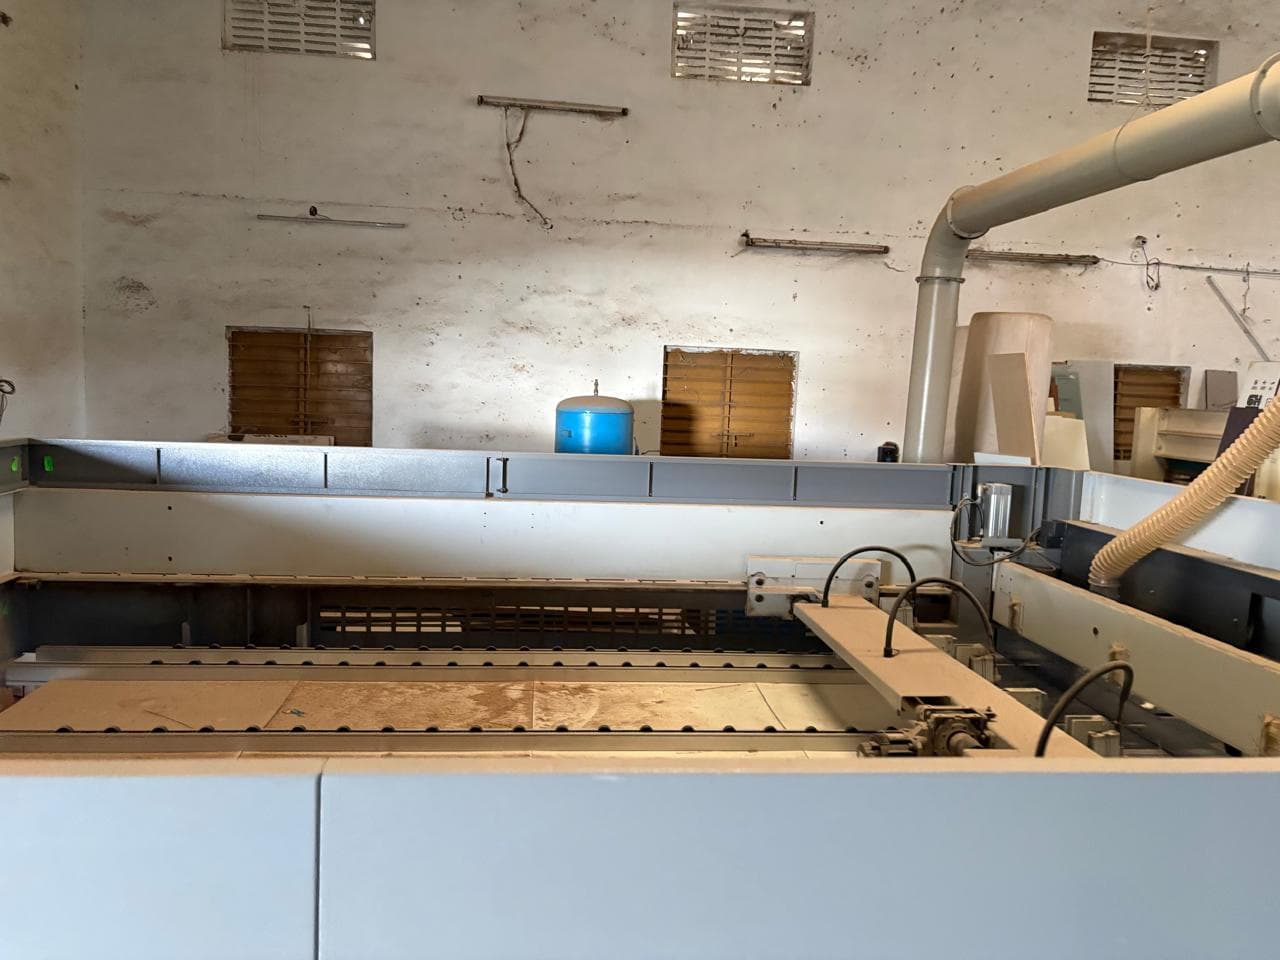
Exact panel dimensions that fit your room without on-site rework.
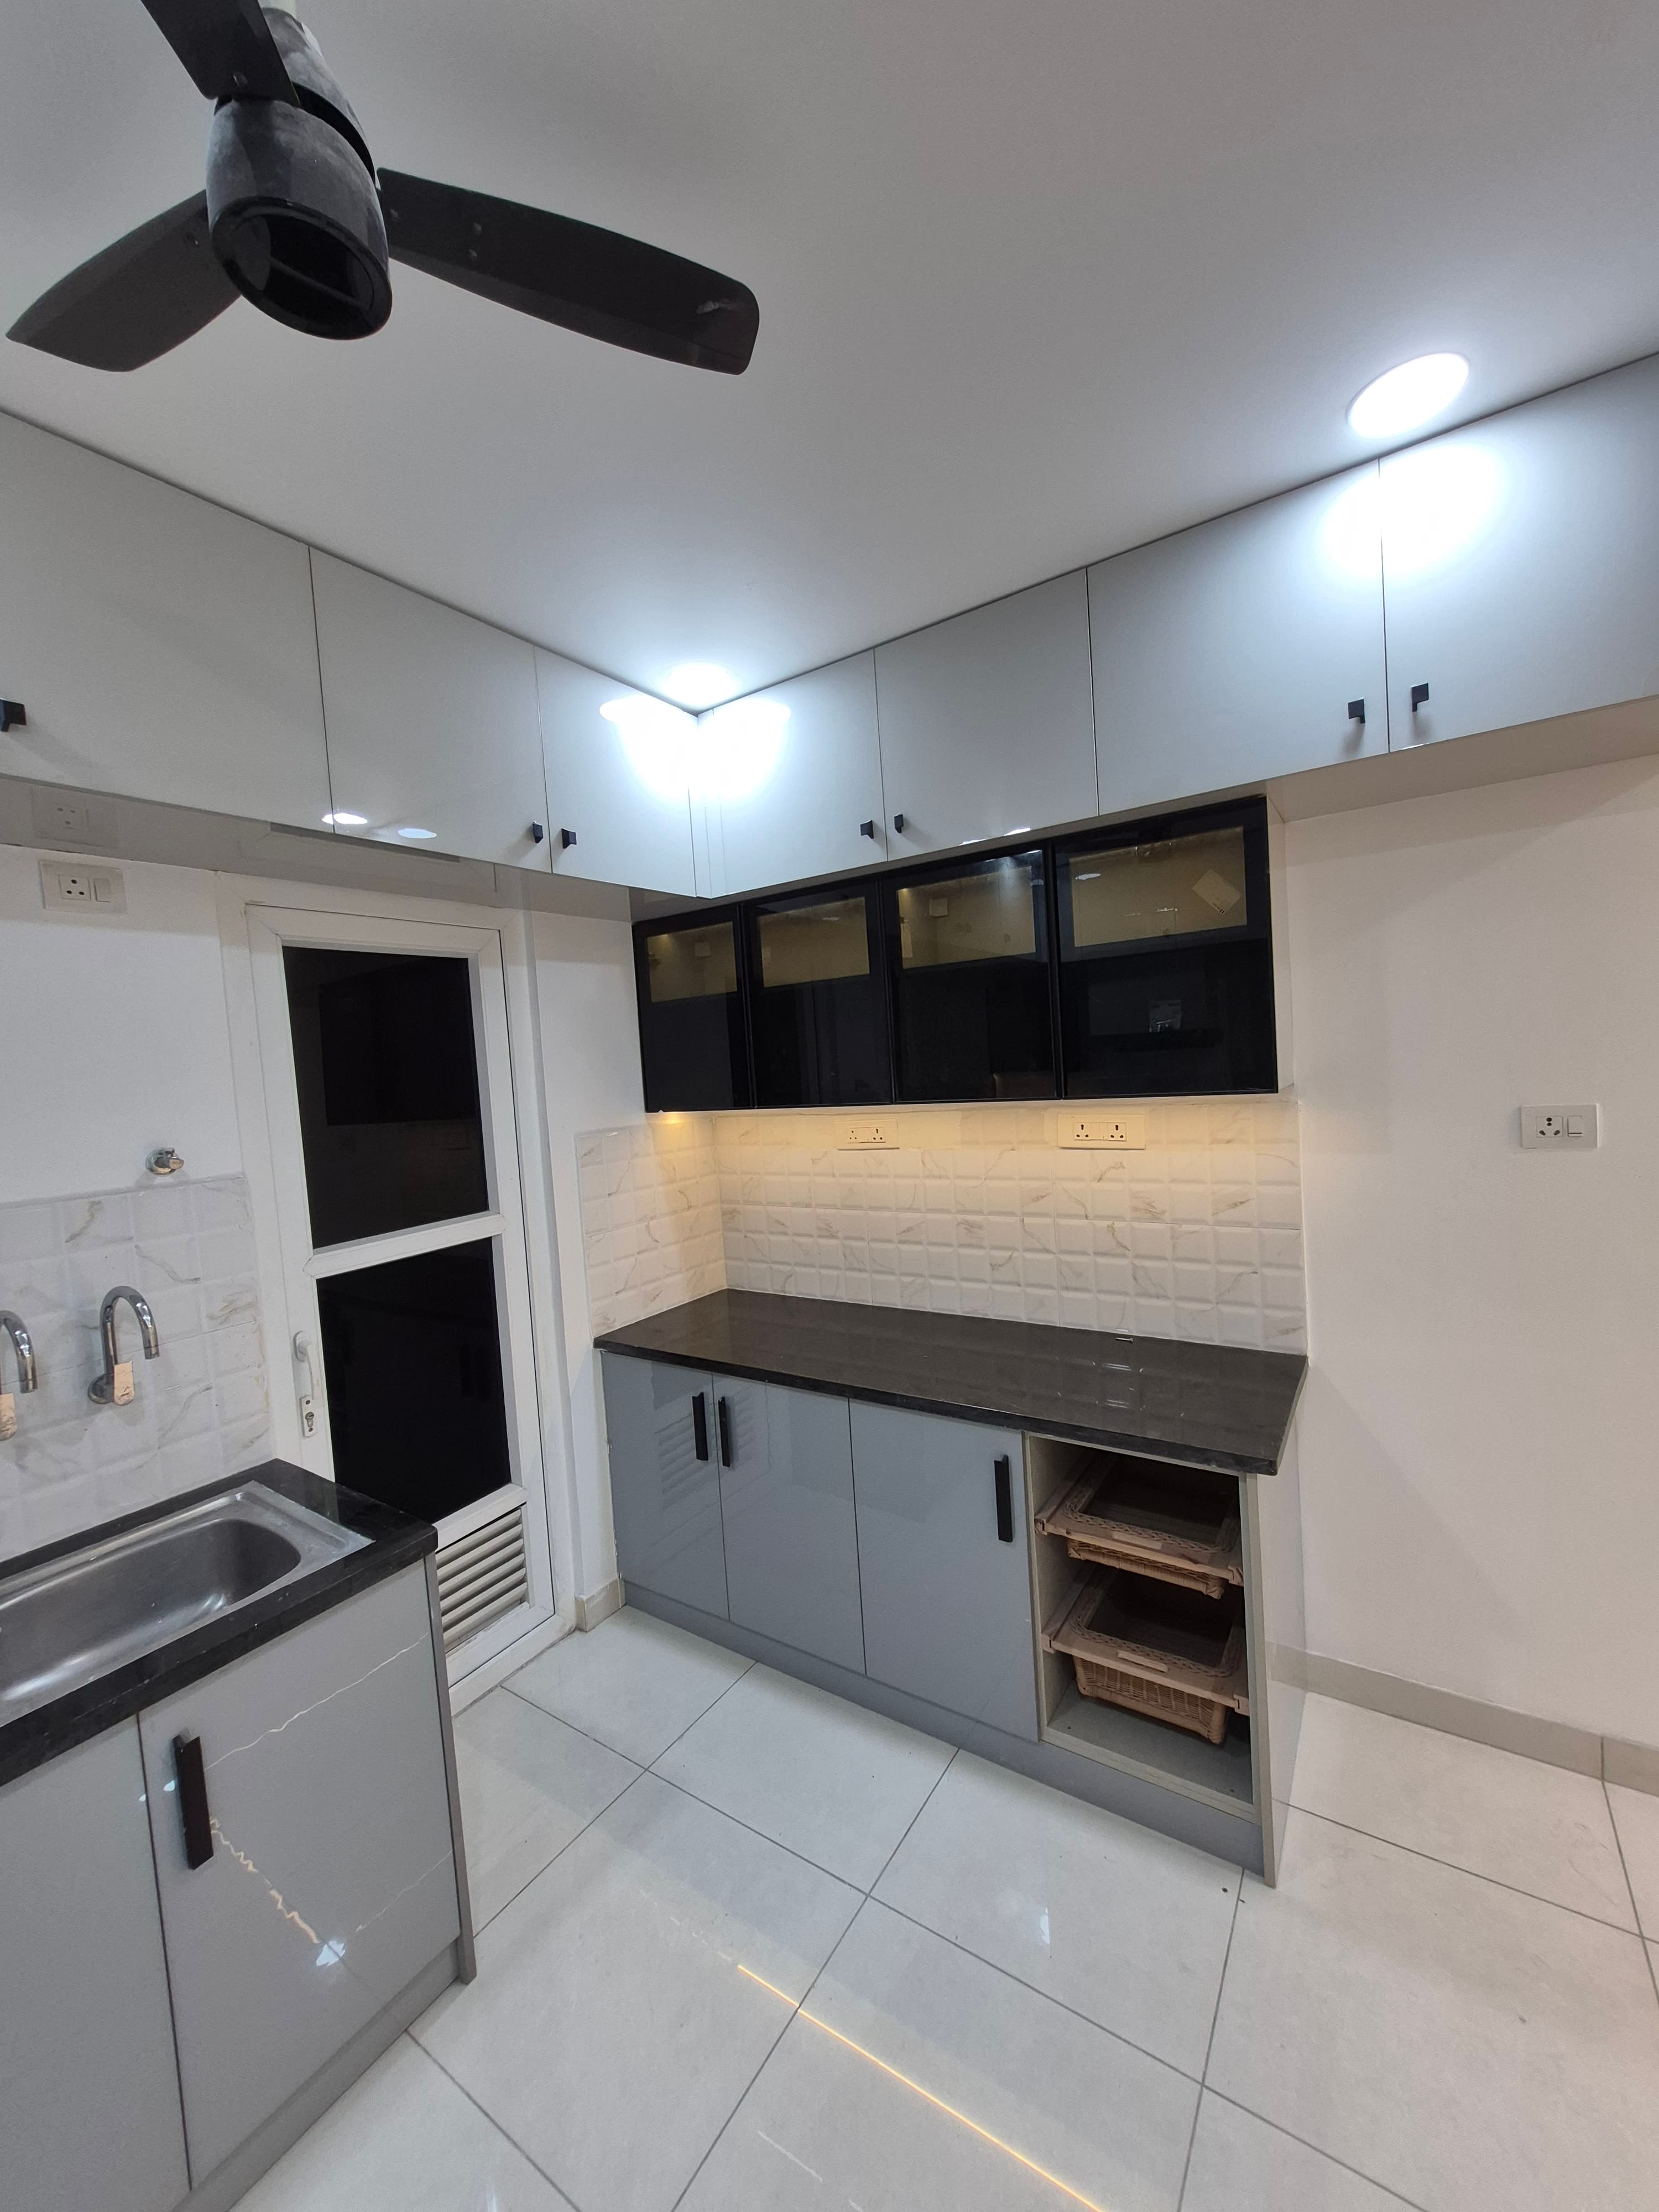
Kitchen
Factory-finished kitchen modules with tandem drawers, tall storage, durable counters, and premium hardware.
Pricing: Starting from Rs. 1,85,000
Lead time: 35-45 days
Overview
V3 Spaces modular kitchens are planned around your layout, cooking routine, and finish direction. Base units, wall units, tall storage, and counters are made to measure with factory finishing for consistent quality.
Features
Materials
Finishes
Colours
Hardware
Custom Sizing
Layouts are planned to your room dimensions including L-shape, U-shape, parallel, and island configurations.
Design Styles
FAQs
Clear answers based on how V3 Spaces plans, produces, and installs this product category.
Typical scope includes layout planning, base and wall units, tall storage where required, counters, hardware, and installation. Final scope is confirmed during consultation.
Yes. Tandem drawers, pull-outs, and tall unit internals are planned during the design stage.
A budget range is discussed during consultation. Detailed quotation follows design approval.
How This Product Is Made
Every module follows a defined production path using in-house machinery, quality checks, and professional installation.
Step 1
Design approval and production drawings
Step 2
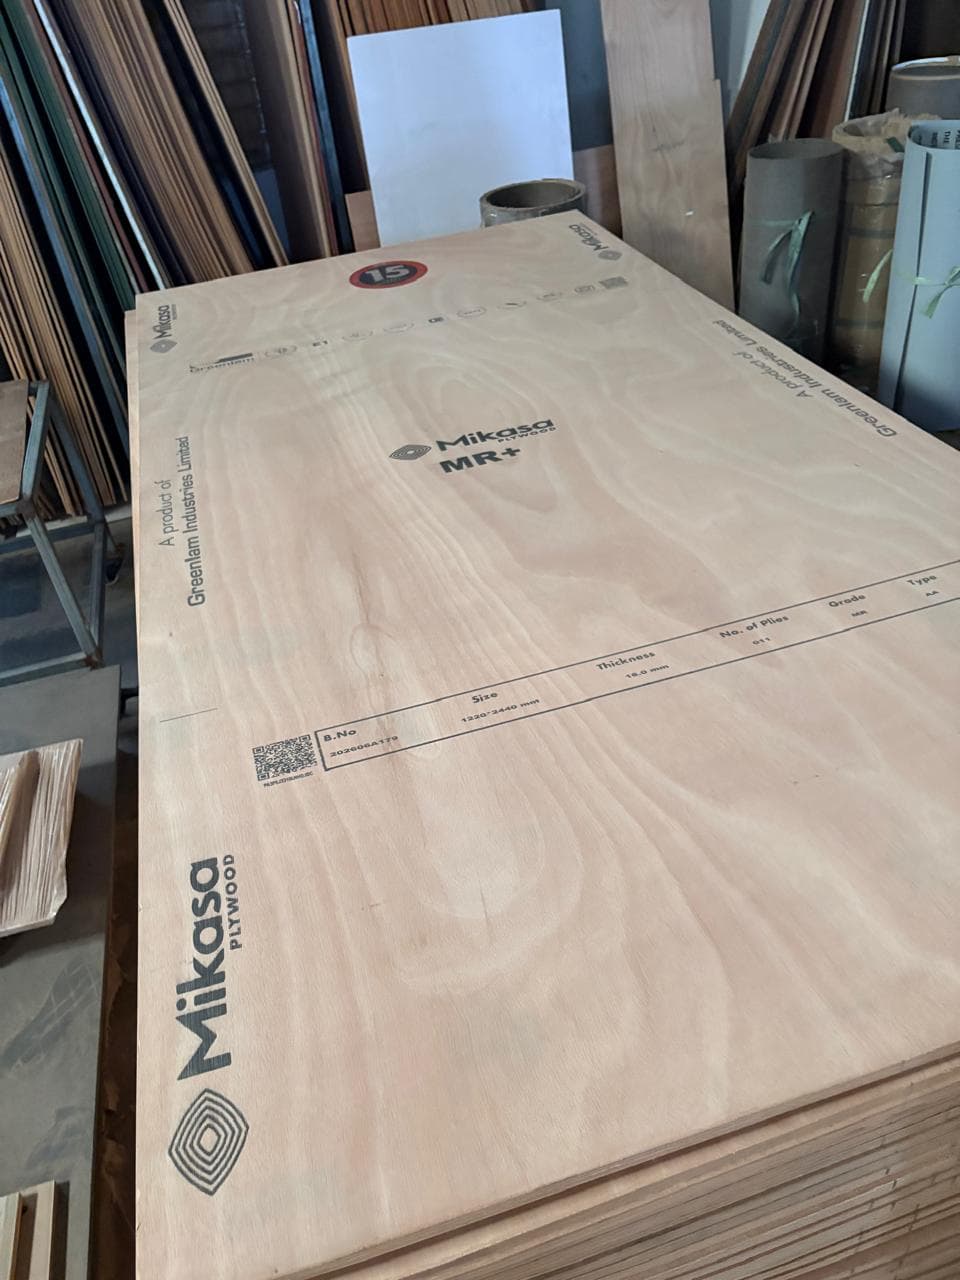
Panel cutting to exact module dimensions
Step 3
Edge banding for sealed, durable edges
Step 4
Hardware drilling and component boring
Step 5
Module assembly and pre-installation checks
Step 6
Quality inspection before packing
Step 7
Protected transport to your site
Step 8
Professional installation and alignment
Exact panel dimensions that fit your room without on-site rework.
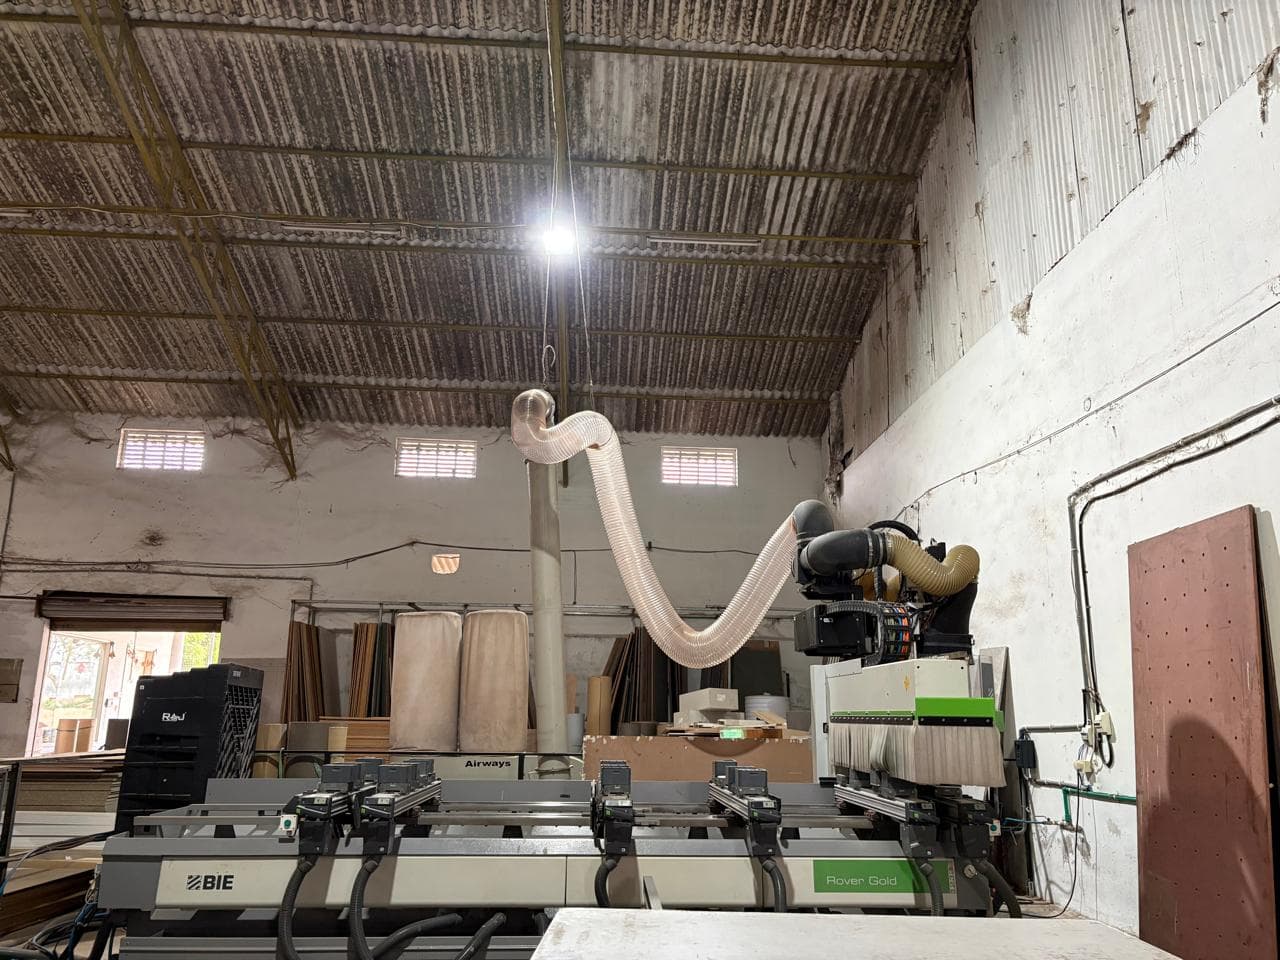
Ensures clean edges, stronger bonding and premium furniture finish.
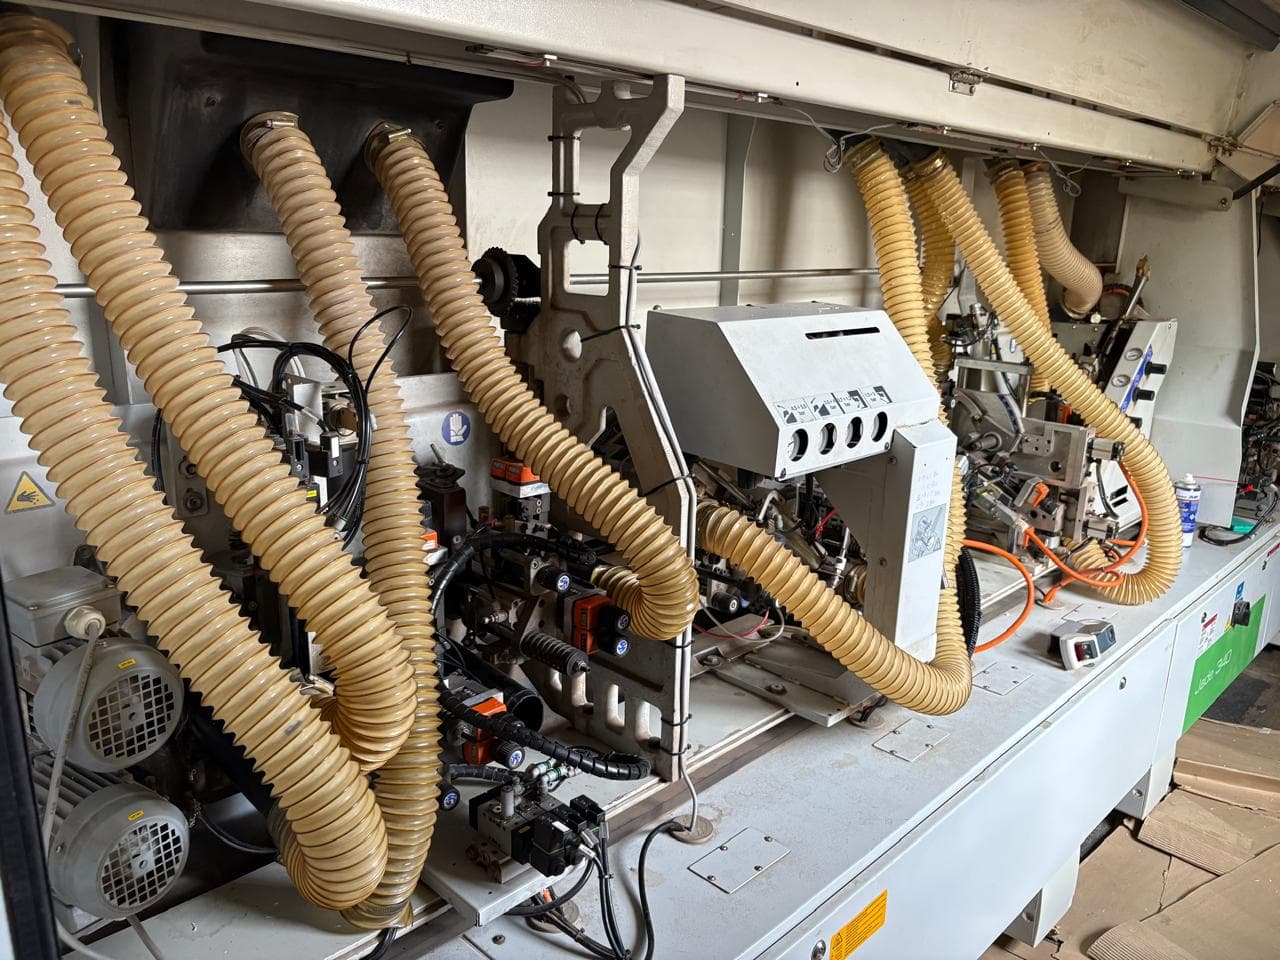
Complex wardrobes and kitchen units maintain structural accuracy at scale.
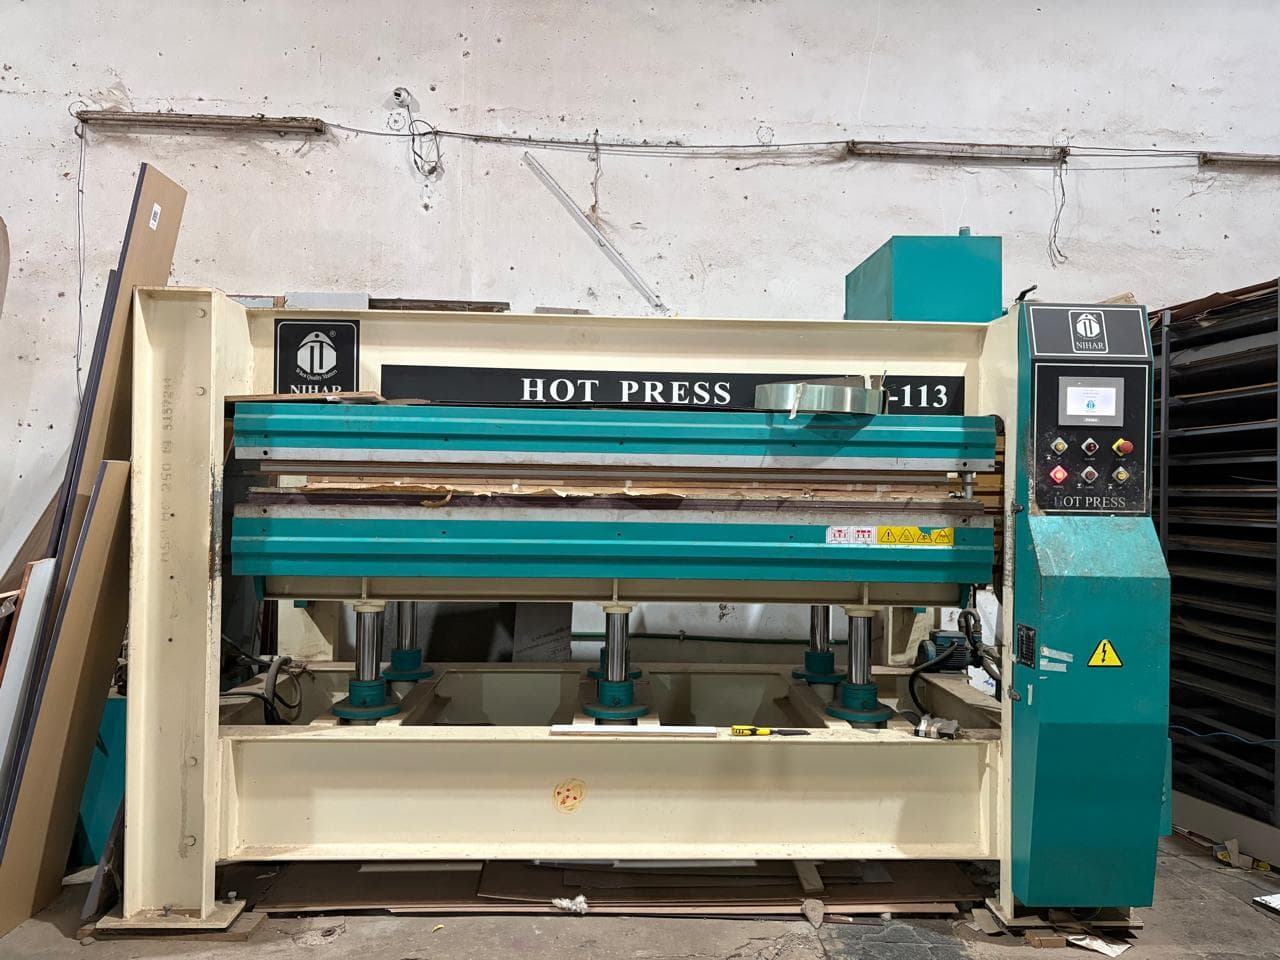
Smooth shutter surfaces with even adhesion and long-lasting visual quality.
Fewer installation surprises and furniture that meets the approved design.
 Featured
Related Services
Explore the V3 Spaces services that support design, production, and installation for this furniture category.
Related Projects
Browse completed V3 Spaces projects where this furniture category appears in the finished result.
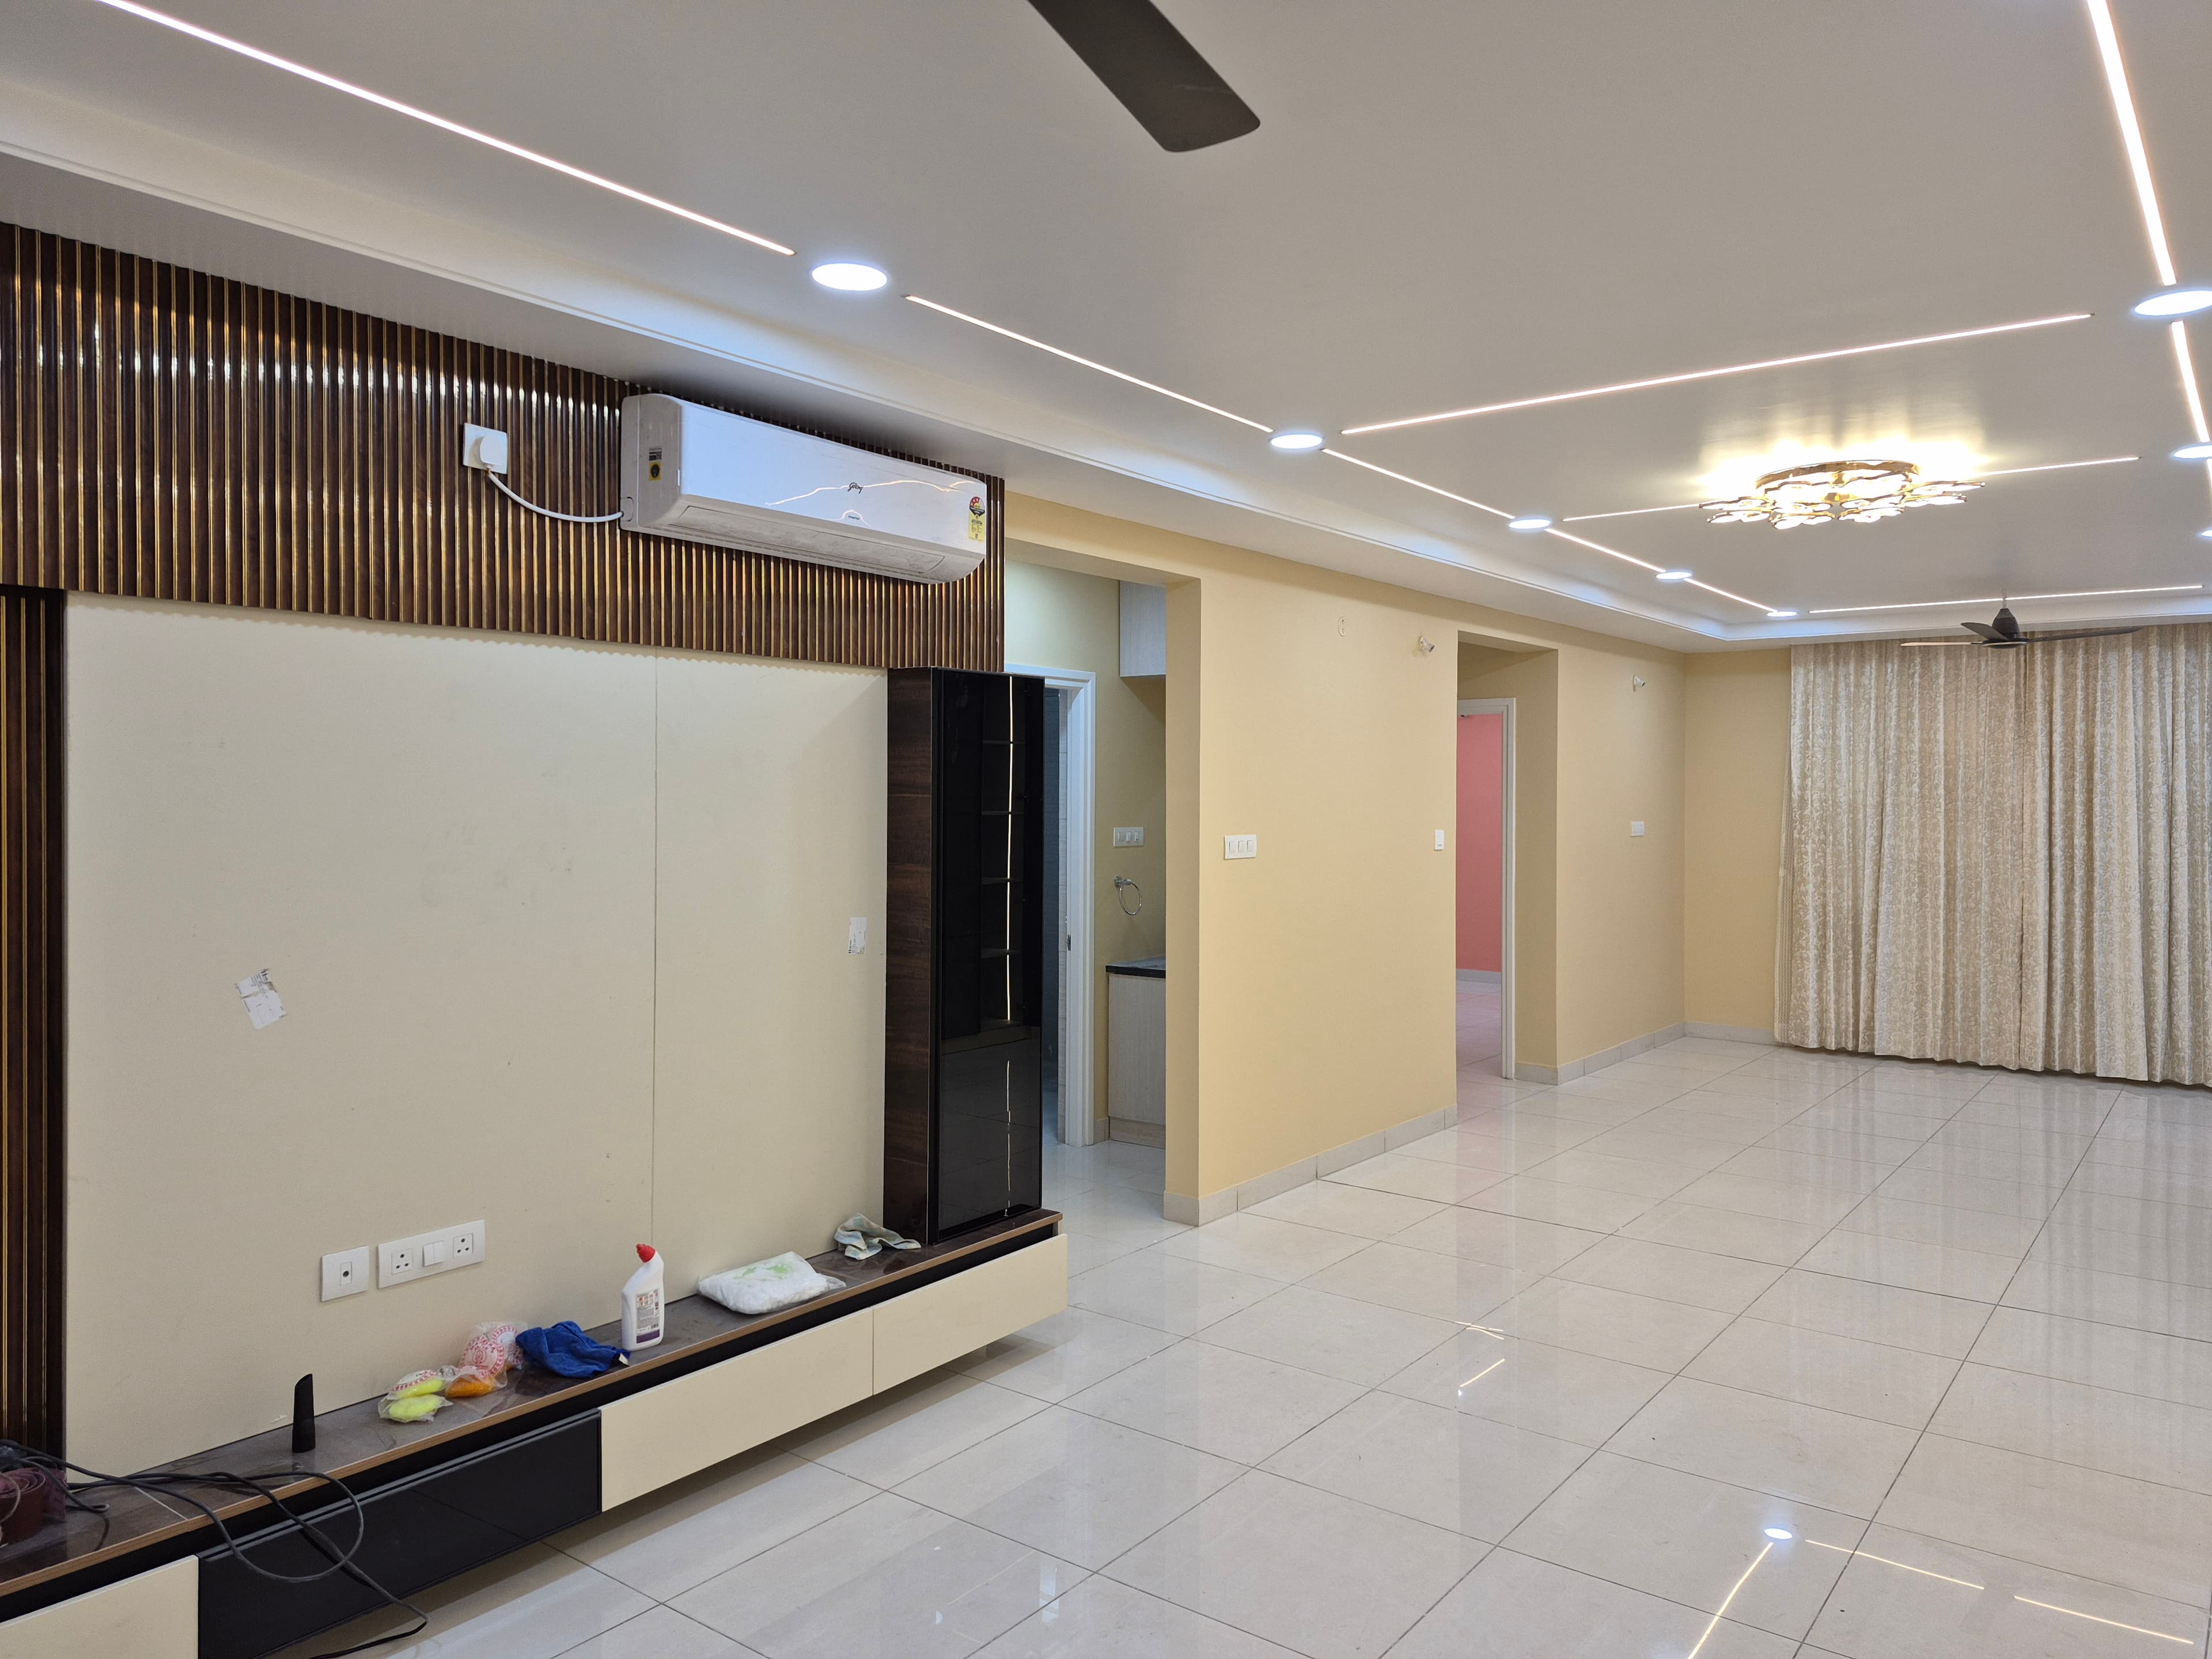
Amaravati Premium Apartment – Completed Handover
Complete Home Interior
Complete Home Interior
A full-apartment interior delivered from site progress through final handover, with coordinated living spaces, tailored storage, and refined finishes across every room.
Property: Premium Apartment
Status: Completed — January 2026
Amaravati
View Case StudyStart With A Conversation
Share your room, timeline, and style direction. We will turn the first conversation into a clear design path.